
文生图
comfyuiQwen Image 2.1 文生图


Published official workflow templates appear here. Open a project canvas to use them from the template library.
Qwen Image 2.1 文生图

Qwen Image 2.1 图像编辑

Qwen Image 2.1 多图参考

Qwen Image 2.1 毛坯转效果图

Qwen Image 2.1 白模渲染

Qwen Image 2.1 线稿转彩平

Qwen Image 2.1 文生图4步加速

MiniMax H3 文生视频

MiniMax H3 图生视频

MiniMax H3 首尾帧视频

MiniMax H3 多图参考视频

MiniMax H3 录音驱动口播

Qwen3-TTS 声音克隆配音
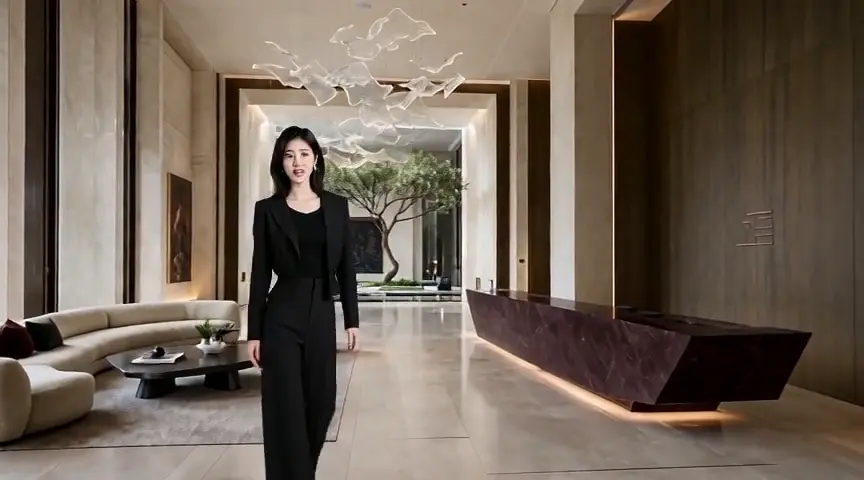
Qwen Image 2.1 + MiniMax H3 人物场景口播
本地顺序拼接 · 保留原声或替换整段音轨

MiniMax H3 · 多空间N镜头

Fuse a rough shell, furniture board and brief while preserving the original room structure.

Lock geometry with a white model and control style and materials with references.

Furnish an empty room while preserving all architectural conditions.

Assign separate structure, furniture and material roles to multiple references.

Preserve composition and geometry while transferring material, color and lighting.

Map a material board accurately onto a white-model interior.

Turn a perspective sketch into a high-fidelity commercial interior.

Renovate an existing commercial space while preserving structure and viewpoint.

Extract every movable furniture and decor item into one clean catalog board.

Turn a hotel-lobby white model and reference into completed architectural photography.

Fit out an empty office with workstations, meetings, collaboration and circulation.

Turn an exterior massing model into a realistic built-project photograph.

Generate a credible large public interior from a massing model and functional brief.

Preserve an aerial masterplan while visualizing its completed landscape.

Transform a white model into a nature-integrated thermal wellness space.

Preserve a bakery model while producing an operational finished interior.